




$505,000
$475,000
6.3%For more information regarding the value of a property, please contact us for a free consultation.
3 Beds
3 Baths
2,325 SqFt
SOLD DATE : 05/11/2022
Key Details
Sold Price $505,000
Property Type Townhouse
Sub Type Townhouse
Listing Status Sold
Purchase Type For Sale
Square Footage 2,325 sqft
Price per Sqft $217
Subdivision Devonshire
MLS Listing ID 1065401
Sold Date 05/11/22
Bedrooms 3
Full Baths 3
HOA Fees $165/mo
HOA Y/N Yes
Year Built 2018
Lot Size 3,049 Sqft
Acres 0.07
Property Sub-Type Townhouse
Source Triad MLS
Property Description
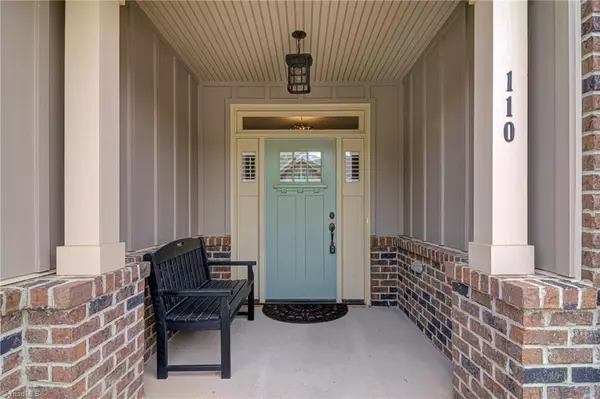
Location, Location, Location. Sought after Devonshire Community. Home shows like a model. Open floor plan offers so much for todays lifestyle. Great Room with gas log fireplace. Gourmet Kitchen with oversized island, gas stove, and quartz countertops. Breakfast area and Diningroom gives lots of options for all occasions. Primary on main level with spa like bath & oversized closet. Home Office/2nd bedroom. Fabulous laundry room. Upstairs retreat with private bedroom and 3rd full bath. Unfinished HUGE Attic for storage or expansion possibilities. Private Covered back porch & patio. 2 Car Garage. Close to shopping, walking trails, major HWYS, Science Center & Country Park. HOA Maintains Exterior. Low HOA Dues. Don't Wait! You may be too late! Pictures & Floorplan Coming Soon. Showings start Wednesday, April 13th. Be The Lucky New Owner. WELCOME HOME TO 110 BECKHAM DRIVE
Location
State NC
County Guilford
Interior
Interior Features Ceiling Fan(s), Dead Bolt(s), Soaking Tub, Kitchen Island, Pantry, Separate Shower, Solid Surface Counter
Heating Zoned, Natural Gas
Cooling Central Air
Flooring Carpet, Engineered Hardwood, Tile
Fireplaces Number 1
Fireplaces Type Gas Log, Great Room
Appliance Microwave, Dishwasher, Disposal, Gas Cooktop, Free-Standing Range, Range Hood, Gas Water Heater
Laundry Dryer Connection, Main Level, Washer Hookup
Exterior
Parking Features Attached Garage
Garage Spaces 2.0
Pool None
Building
Foundation Slab
Sewer Public Sewer
Water Public
New Construction No
Others
Special Listing Condition Owner Sale
Read Less Info
Want to know what your home might be worth? Contact us for a FREE valuation!

Our team is ready to help you sell your home for the highest possible price ASAP

Bought with eXp Realty, LLC
Nearby Locations
GET MORE INFORMATION
