



$557,000
$549,000
1.5%For more information regarding the value of a property, please contact us for a free consultation.
4 Beds
3 Baths
2,953 SqFt
SOLD DATE : 10/12/2022
Key Details
Sold Price $557,000
Property Type Single Family Home
Sub Type Stick/Site Built
Listing Status Sold
Purchase Type For Sale
Square Footage 2,953 sqft
Price per Sqft $188
Subdivision Wellington
MLS Listing ID 1082061
Sold Date 10/12/22
Bedrooms 4
Full Baths 3
HOA Fees $72/qua
HOA Y/N Yes
Year Built 2017
Lot Size 0.690 Acres
Acres 0.69
Property Sub-Type Stick/Site Built
Source Triad MLS
Property Description
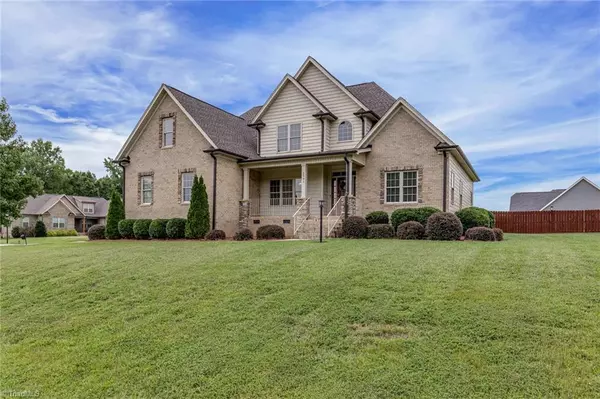
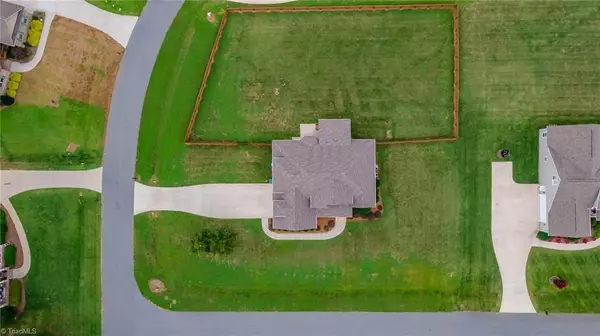
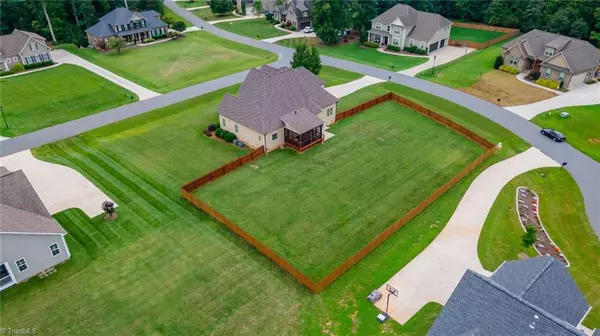
Incredible quality w/ plenty of space both indoors and out! Enjoy 4 Bedrooms & 3 Full Baths w/ over 2900 SF of space in this well-maintained home! Luxurious Primary suite located on main level, as well as a guest BR w/ full bath also on main level. 2 BRs w/ Bonus *AND* Loft on 2nd floor. Gorgeous Kitchen w/ bar seating partially open to LR and next to Screened Porch access. Gleaming hardwoods, sparkling granite, recessed lighting, and other high caliber finishes convey a special sense of quality and durability throughout the home. And don't overlook the huge, full-fenced backyard! The garage is also approx. 24 ft long to accommodate longer vehicles. Take a look at the 3D Matterport Tour and Property Video!
Location
State NC
County Rockingham
Rooms
Basement Crawl Space
Interior
Interior Features Ceiling Fan(s), Dead Bolt(s), Soaking Tub, Pantry, Separate Shower, Solid Surface Counter
Heating Heat Pump, Multiple Systems, Electric
Cooling Central Air
Flooring Carpet, Tile, Wood
Fireplaces Number 1
Fireplaces Type Gas Log, Living Room
Appliance Microwave, Dishwasher, Free-Standing Range, Tankless Water Heater
Laundry Dryer Connection, Main Level, Washer Hookup
Exterior
Exterior Feature Garden
Parking Features Attached Garage
Garage Spaces 2.0
Fence Fenced
Pool Community
Landscape Description Clear,Corner,Level
Building
Lot Description City Lot, Cleared, Corner Lot, Level
Sewer Private Sewer, Septic Tank
Water Public
Architectural Style Transitional
New Construction No
Others
Special Listing Condition Owner Sale
Read Less Info
Want to know what your home might be worth? Contact us for a FREE valuation!

Our team is ready to help you sell your home for the highest possible price ASAP

Bought with eXp Realty, LLC
Nearby Locations
GET MORE INFORMATION
