



$516,000
$515,000
0.2%For more information regarding the value of a property, please contact us for a free consultation.
3 Beds
3 Baths
3,028 SqFt
SOLD DATE : 01/15/2025
Key Details
Sold Price $516,000
Property Type Single Family Home
Sub Type Stick/Site Built
Listing Status Sold
Purchase Type For Sale
Square Footage 3,028 sqft
Price per Sqft $170
Subdivision Cardinal
MLS Listing ID 1163039
Sold Date 01/15/25
Bedrooms 3
Full Baths 2
Half Baths 1
HOA Fees $12/ann
HOA Y/N No
Year Built 1985
Lot Size 0.460 Acres
Acres 0.46
Property Sub-Type Stick/Site Built
Source Triad MLS
Property Description
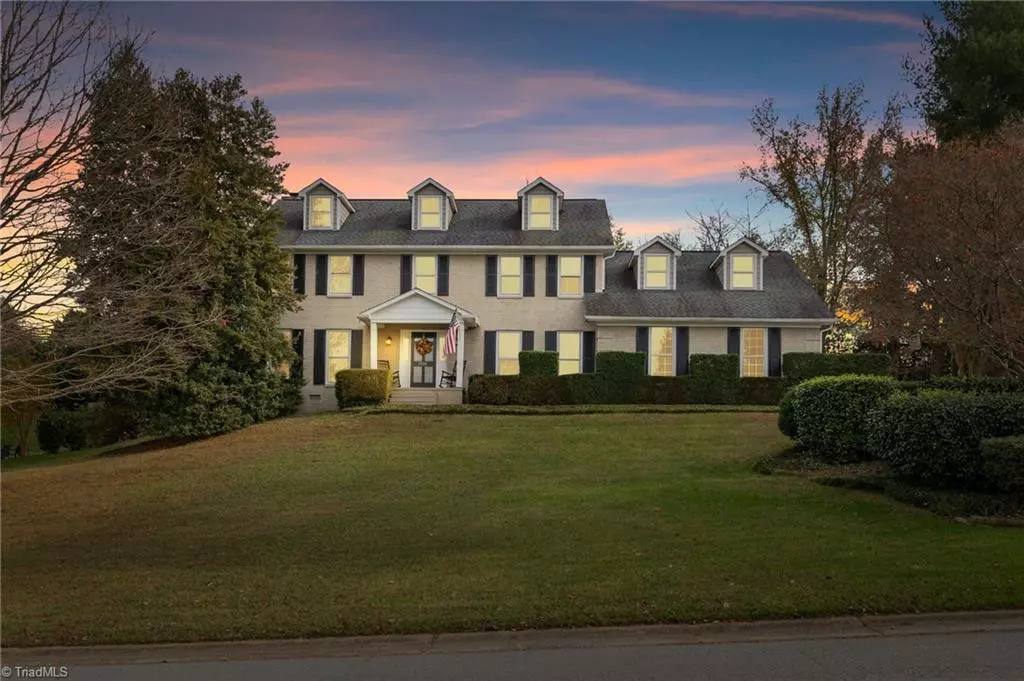
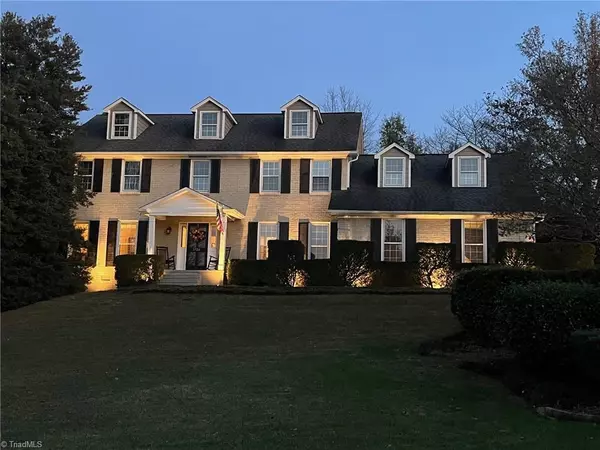
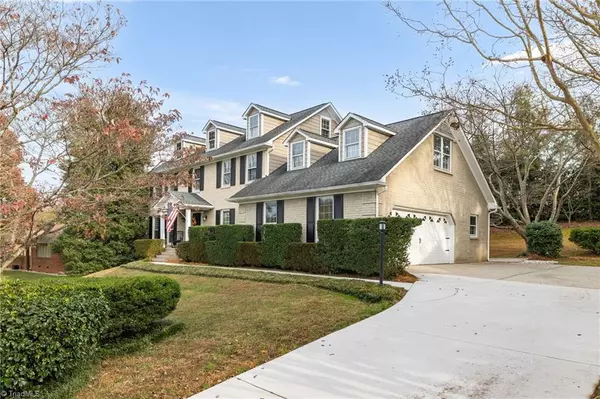
Stunning traditional home overlooking the Cardinal Country Club driving range. Relax & enjoy gorgeous panoramic sunset views from your rocking chair front porch. Inside you'll find a beautifully updated kitchen w/ granite & S/S appliances. Spacious dining and living room (could be ML office) & cozy den/family room for relaxing or TV time beside the stone wrapped fireplace. Upstairs is a large elegant primary bedroom w/ ensuite bath & bonus/office space & 2 more generously sized bedrooms complete the 2nd floor. This home has an abundance of storage w/ huge walkup attic, 8x8 storage building & functional workroom off garage. Fabulous outdoor living provides the perfect blend of open green space & mature landscaping w/ an expansive deck perfect for entertaining.This home has been well maintained & is move in ready w/ many updates inc: driveway, roof, HVAC, kitchen reno, & new flooring. Super convenient to all GSO has to offer! This classic Cardinal house is a GEM & could be your NEW HOME!
Location
State NC
County Guilford
Rooms
Other Rooms Storage
Basement Crawl Space
Interior
Interior Features Built-in Features, Pantry, Separate Shower, Solid Surface Counter
Heating Forced Air, Natural Gas
Cooling Central Air
Flooring Carpet, Tile, Vinyl
Fireplaces Number 1
Fireplaces Type Gas Log, Den
Appliance Microwave, Dishwasher, Disposal, Slide-In Oven/Range, Cooktop, Electric Water Heater
Laundry Dryer Connection, Main Level, Washer Hookup
Exterior
Exterior Feature Lighting
Parking Features Attached Garage, Side Load Garage
Garage Spaces 2.0
Fence None
Pool None
Landscape Description Partially Wooded,Subdivision,View
Building
Lot Description Partially Wooded, Subdivided, Views
Sewer Public Sewer
Water Public
Architectural Style Traditional
New Construction No
Schools
Elementary Schools Pearce
Middle Schools Kernodle
High Schools Northwest
Others
Special Listing Condition Owner Sale
Read Less Info
Want to know what your home might be worth? Contact us for a FREE valuation!

Our team is ready to help you sell your home for the highest possible price ASAP

Bought with eXp Realty
Nearby Locations
GET MORE INFORMATION
